
Traditional Pattern Homes
Classic neighborhood homes built from established plans and designed to provide timeless style, efficiency, and dependable craftsmanship.
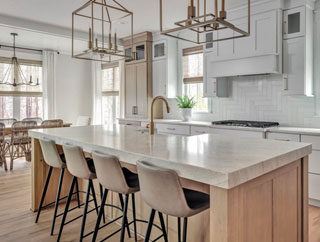
The Berkley | Location: Rountrey | Current Model
The Berkley is our current model home plan. With a guest suite downstairs, it’s ready for you with 4 spacious bedrooms and a loft. Or make this plan your own by finishing the area over the garage to create an additional bedroom and bath.
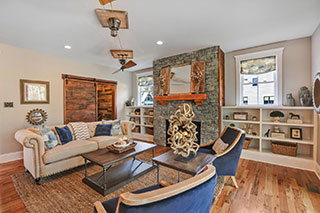
The Belgrade | Location: Rountrey | Current Model
(3064 sqft, 5 bedrooms, 3.5 bath)
A perfect first-floor master plan to fit all your needs. The master has a large walk-in closet, and upstairs you’ll find a loft area, 3 regular bedrooms, and a large bonus room that could be used as an additional bedroom!
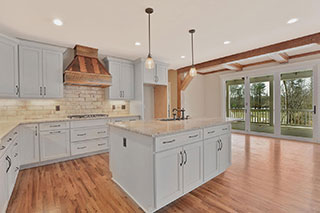
The Belmont | Location: Rountrey | Current Model
(3818 sqft, 5 bedrooms, 4.5 bath)
The Belmont is our current model home plan. This spacious home provides 5 bedrooms, including a guest bedroom with a full bath on 1st floor and a large master bedroom with a sitting area and his & hers walk-in closets. Come see it in person at 3725 Graythorne Drive in RounTrey.
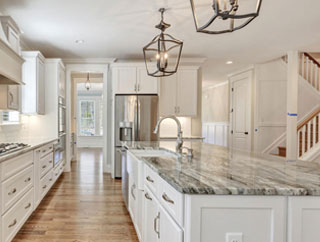
The Bexley | Location: Rountrey | Current Model
(3142 sqft, 4 bedrooms, 3.5 bath)
The Bexley is one of our custom-built homes in the sought-after community of Rountrey. This stunning layout includes a first-floor master, 9-foot ceilings, craftsman-style crown molding & wainscoting, site-finished oak flooring, and a large mudroom with storage & built-ins.
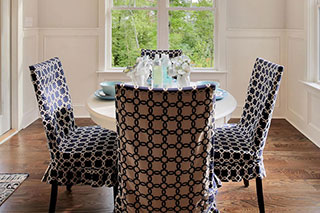
The Bon Air | Location: Magnolia Green | Current Model
(3895 sqft, 5 bedrooms, 3.5 bath)
You’ll love this huge downstairs master plan with all the storage you’ll ever want! It includes 4 oversized bedrooms, each with its own walk-in closet, plus a bonus room great for all your extra needs.
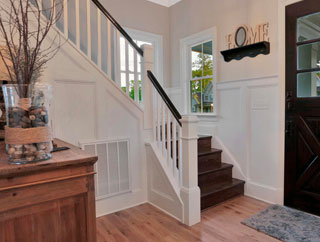
The Dogwood | Location: New Market | Current Model
(3228 sqft, 4 bedrooms, 3.5 bath)
This variation of our Belgrade plan is the perfect size. This plan has the same great downstairs layout with all 4 bedrooms upstairs, including a large master bedroom with a sitting area and his & hers walk-in closets.
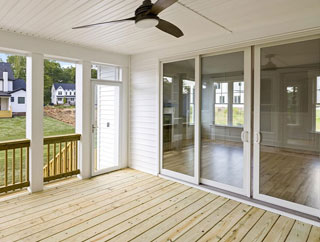
The Eppington | Location: RounTrey | Current Model
(3544 sqft, 5 bedrooms, 4.5 bath)
The Eppington is our current model home plan. It has 4 1/2 bathrooms and 5 spacious bedrooms, as well as a 2-car garage. Or make this plan your own by finishing the area over the garage to create an additional bedroom and bath!
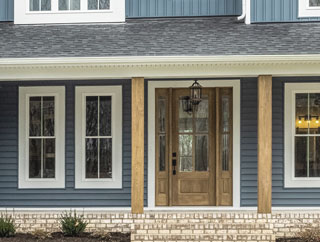
The James | Location: Rountrey | Current Model
(3027 sqft, 5 bedrooms, 4.5 bath)
This plan has function packed into every inch. With just over 3000 square feet, you’ll get 4.5 bathrooms and 5 bedrooms, each with its own walk-in closet. The downstairs bedroom could also easily serve as a study. Or talk to us about finishing the third floor to add even more space. The possibilities are endless!
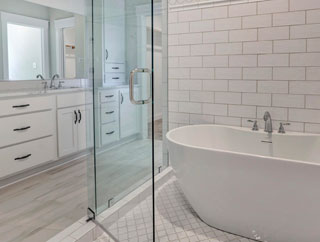
The Libby Hill | Location: Rountrey | Current Model
(2985 sqft, 4 bedrooms, 4 bath)
A new plan that’s quickly becoming a favorite! This plan includes a downstairs bedroom (that could be used as a study) with an attached full bath. The master upstairs includes His and Hers walk-in closets and a giant master shower you can’t help but love!
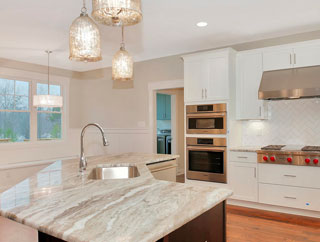
The Reservoir | Location: Rountrey | Current Model
(3534 sqft, 5 bedrooms, 3.5 bath)
Looking for a great downstairs master bedroom plan? This plan has 5 bedrooms, each with its own walk-in closet! Plus, you get a bonus room for all your extra needs. This plan also has multiple elevations to suit your style and budget.
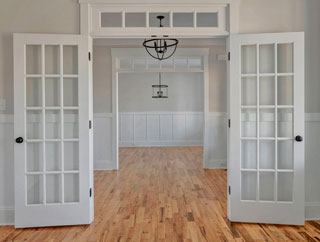
The Riverwalk | Location: Rountrey | Current Model
(3208 sqft, 4 bedrooms, 3.5 bath)
This plan includes a Master Bedroom with His and Hers walk-in closets and a spacious bath you can’t help but love. Ask one of our agents about this extremely flexible plan and how it can be tweaked to suit your needs.
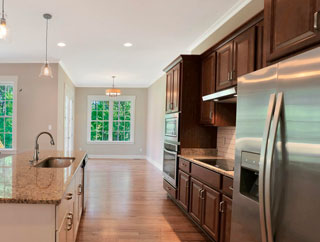
The Watermill | Location: Harpers Mill | Current Model
(2396 sqft, 3 bedrooms, 2 bath)
Looking for the perfect one-story plan? Then look no further. This plan has everything you need downstairs and includes a large bonus area on the second floor for all your additional needs.
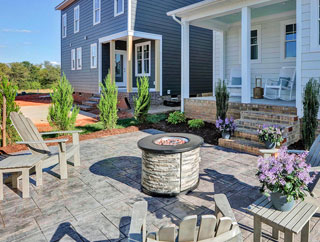
The Willow | Location: Erin Hill | Current Model
2985 sqft, 4 bedrooms, 3.5 bath
The Willow plan is currently being built in the Erin Hill subdivision, and a model home is available to tour. Erin Hill is a brand new, zero-maintenance neighborhood with multiple single-family floor plans available. Within walking distance of some of your favorite places in downtown Powhatan.
Our traditional pattern homes are built from established plans that have been carefully refined over time. These homes provide a reliable and efficient building approach while maintaining the same level of craftsmanship and attention to detail found in every South River home. With timeless layouts and proven designs, pattern homes offer homeowners a well-balanced combination of style, functionality, and value. They continue to serve as the foundation of many of the welcoming neighborhoods where our homes are built.